Property photo 1
Property photo 2
Property photo 3
Property photo 4
Property photo 5
5 Beds
4 Baths
3,626 sqft

$725,000

4500 Canaan Creek Road, Edmond OK, 73034

Price per sqft$199.94
Built in1998
Property size3,626 sqft
Property typeResidential
Courtesy of Stetson Bentley Realty LLC, Sherry Stetson Listing Contact: (405) 445-9675

Overview

Active

Listed Oct 15, 2026

Updated 7h ago

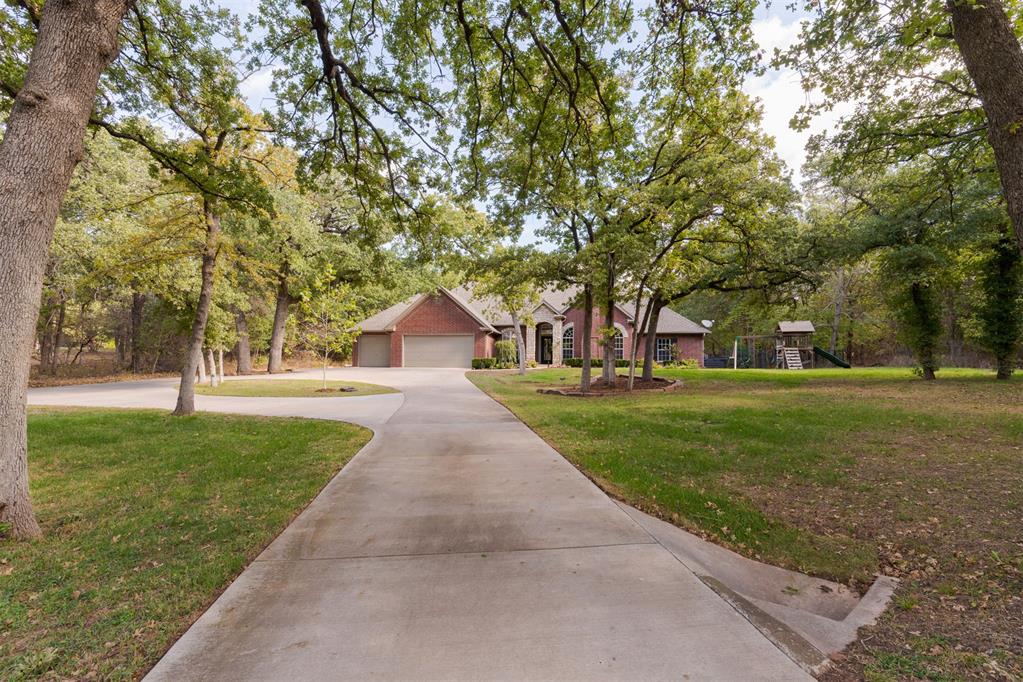
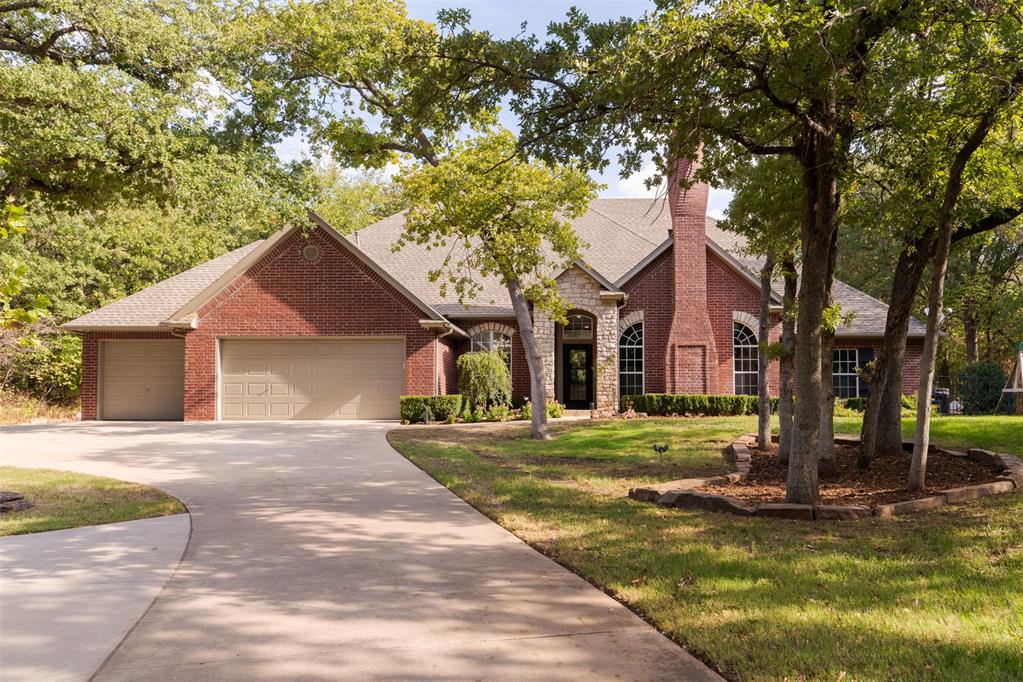
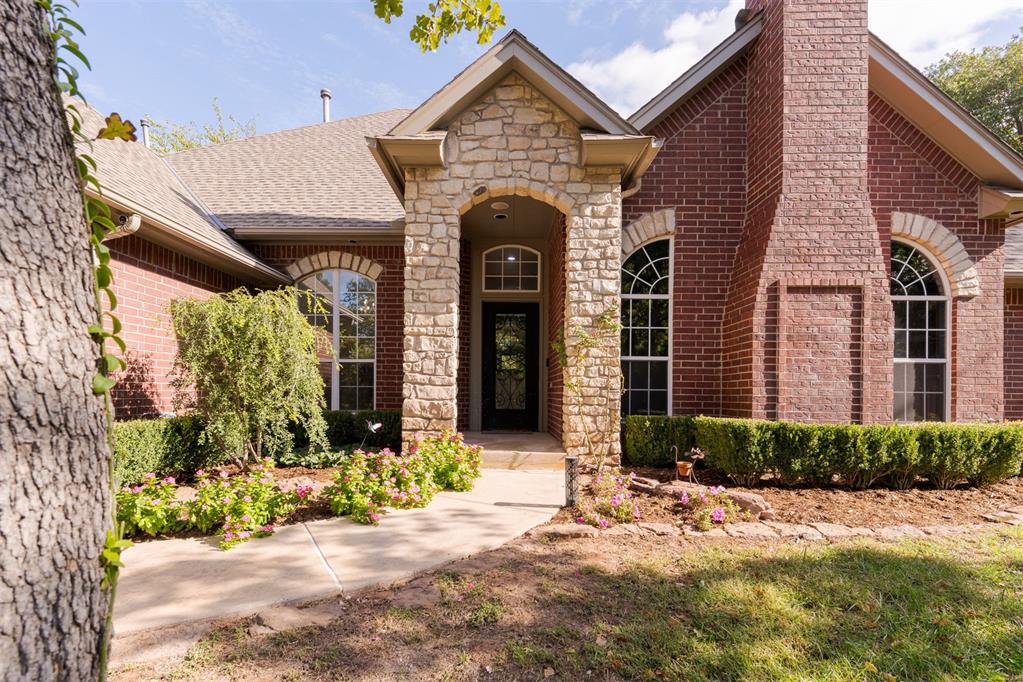
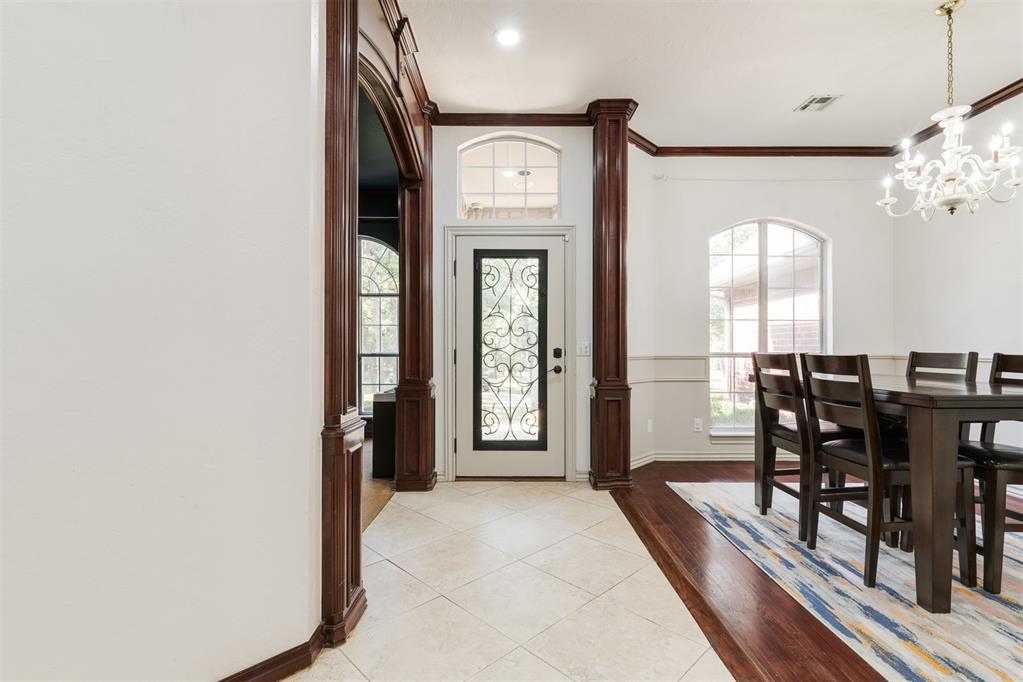
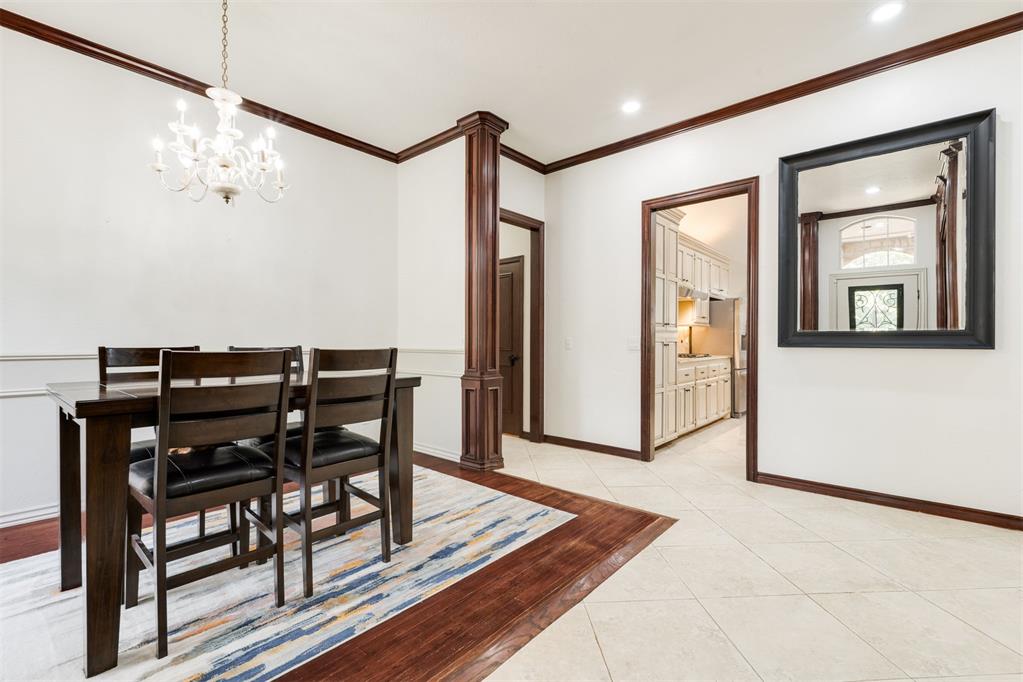
Situated on 2.650 beautifully treed acres within Edmond Public Schools. Privacy without compromise, convenient access to shopping, dining, medical services, and more along the thriving Covell and Sooner Rd. corridor. A winding driveway creates an inviting approach to this two-story home with a versatile floor plan and views that never end. The grounds are the highlight of the home with a covered patio off the main living room, outdoor fireplace, natural stone and steps leading to an in-ground swimming pool and guest house. The guest house is 352 sq. ft. and features a kitchen, full bath and large living/bedroom area. Every season brings another reason to enjoy this exceptional property. The main house includes approximately 3,626 sq. ft. of living space with 5 bedrooms, 3 full baths and 1 half bath, 2 dining areas, 2 living areas, dedicated study, and 3-car garage. The entry is flanked by a handsome wood-paneled study with fireplace and an open formal dining room. The main living area features a fireplace and expansive windows that capture beautiful views. The kitchen offers a ton of storage, gas range and counter space with an adjoining breakfast area. A split-bedroom arrangement provides exceptional flexibility, with the primary suite positioned separately from two secondary bedrooms, a flexible second living or recreation room with wood-and-glass doors, a full bathroom, conveniently located utility room and a half bath. The primary suite features direct access to the morning porch with a freestanding hot tub, en-suite bathroom, and impressively sized walk-in closet. Upstairs, two additional bedrooms with recently replaced carpeting share a Jack-and-Jill bathroom. Generous closet space throughout, a combination of wood floors, tile, and carpet, and well-planned layout add to the home's everyday comfort and functionality. Other highlights are a storage building, newer HVAC in guest house, Class 4 roof, newer flooring, fence around pool area, and many more features.

$4,823/mo

Est. mortgage payment based on a $725,000 home price.

All estimates are provided by Luxury Presence for informational purposes only. Actual amounts may vary.

Additional information

MLS® ID
1253741

Interior Features

Bedrooms
5
Bathrooms
4
Fireplace
Yes
Cooling
Yes
Heating
Yes
Basement
No

Exterior Features

Lot Size
2.65 Acres

Other Property Details

Taxes
$8,757
Tax Frequency
Annually
Association Fee Frequency
Yearly
Garage
Yes
Pool
Yes
MLS provider logo

Listings courtesy of MLSOK, Inc. as distributed by MLS GRID

All information deemed reliable but not guaranteed and should be independently verified. All properties are subject to prior sale, change or withdrawal. Neither listing broker(s) nor Ryan Woods shall be responsible for any typographical errors, misinformation, misprints and shall be held totally harmless. Properties displayed may be listed or sold by various participants in the MLS. 

Based on information submitted to the MLS GRID as of 3:28 AM UTC on 10/16/2026. All data is obtained from various sources and may not have been verified by broker or MLS GRID. Supplied Open House Information is subject to change without notice. All information should be independently reviewed and verified for accuracy. Properties may or may not be listed by the office/agent presenting the information.

©2026 MLSOK, Inc. All rights reserved.

DMCA Notice 

Powered by Luxury Presence