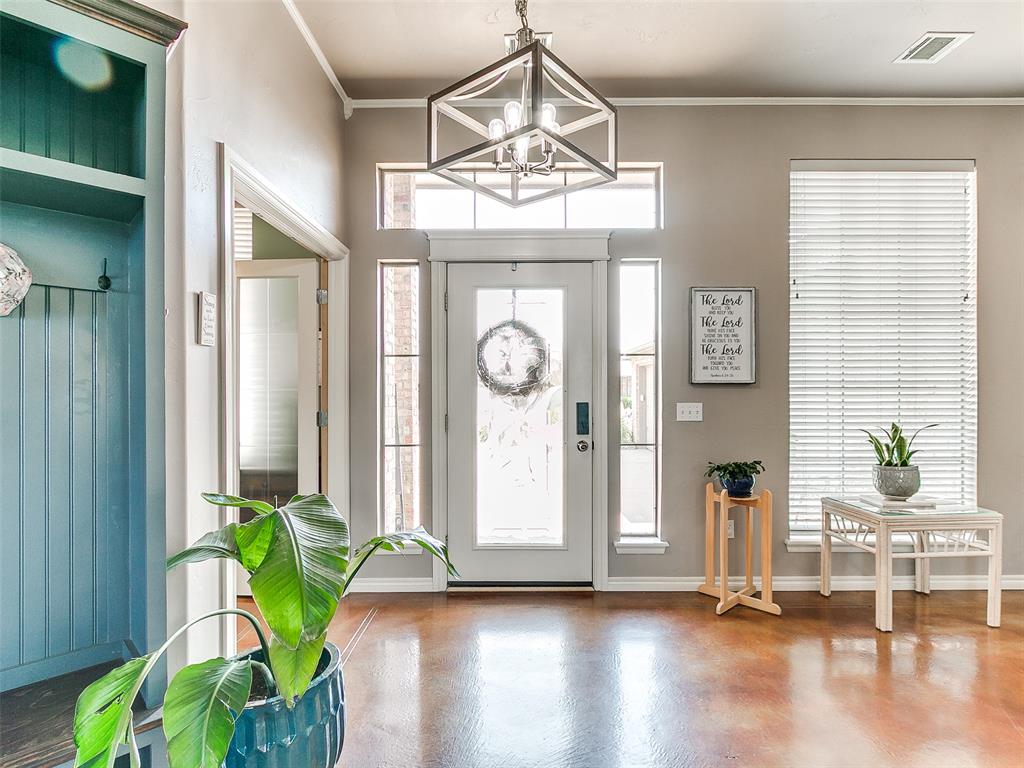
Property photo 1
Property photo 2
Property photo 3
Property photo 4
Property photo 5
3 Beds
2 Baths
2,182 sqft

$329,999

2121 SW 30th Street, Moore OK, 73170

Price per sqft$151.24
Built in2003
Property size2,182 sqft
Property typeResidential
Courtesy of Maven Real Estate, Josh Malone Listing Contact: (405) 694-0482

Overview

Pending

Listed Aug 4, 2026

Updated 4 weeks ago

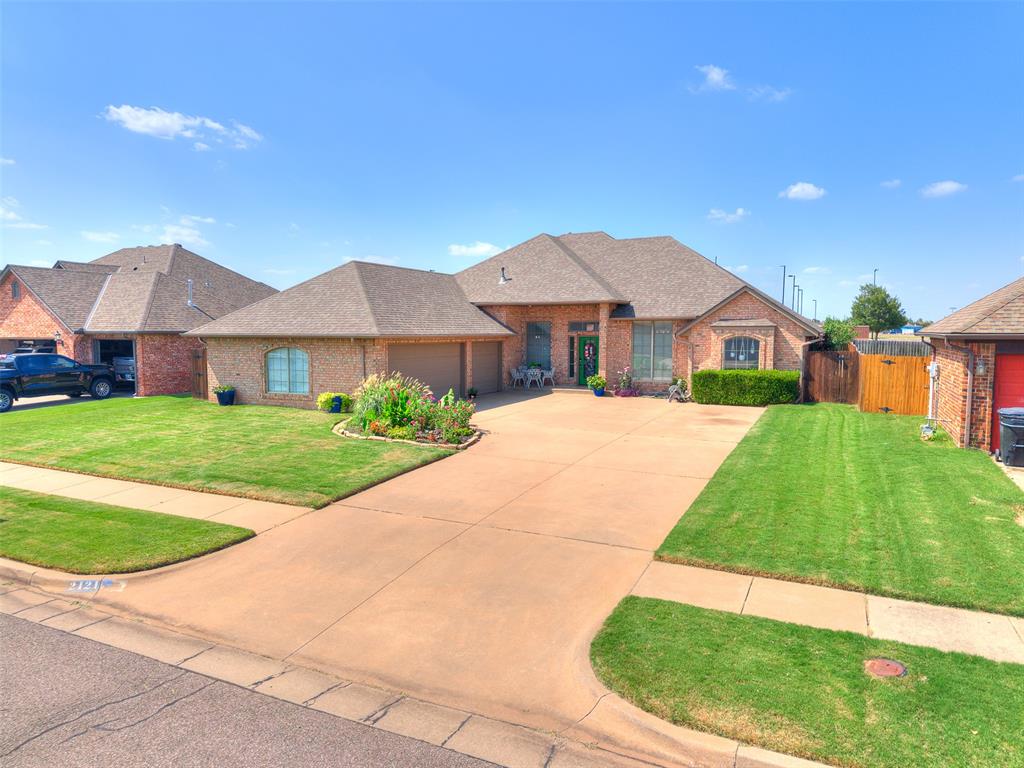
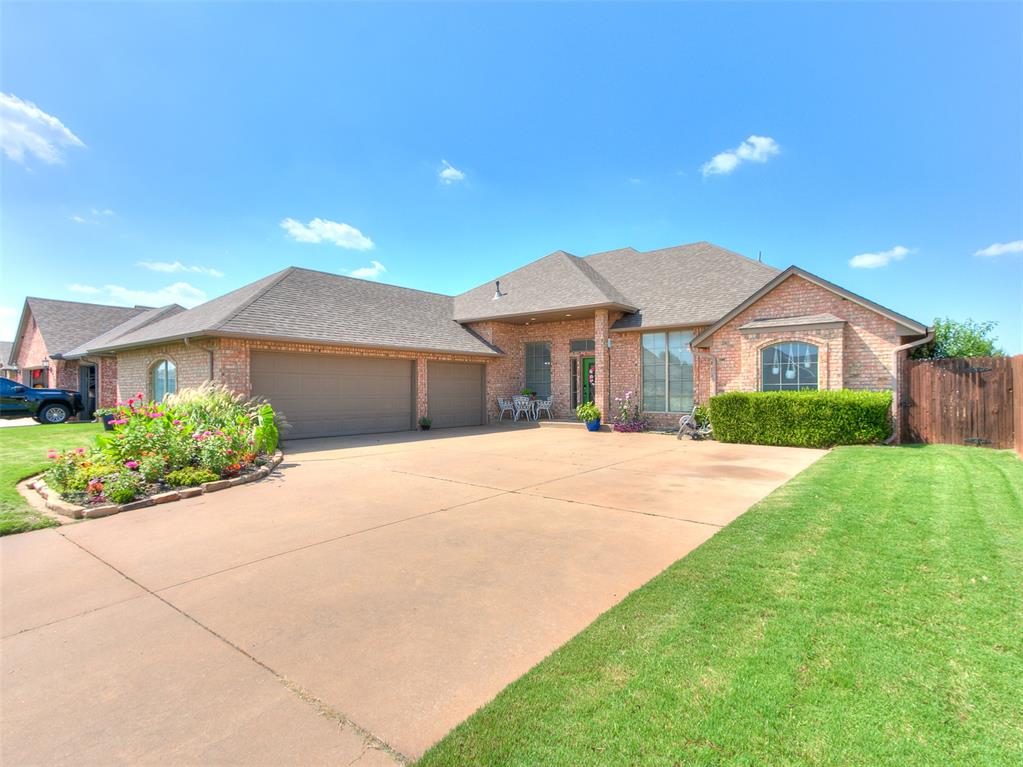
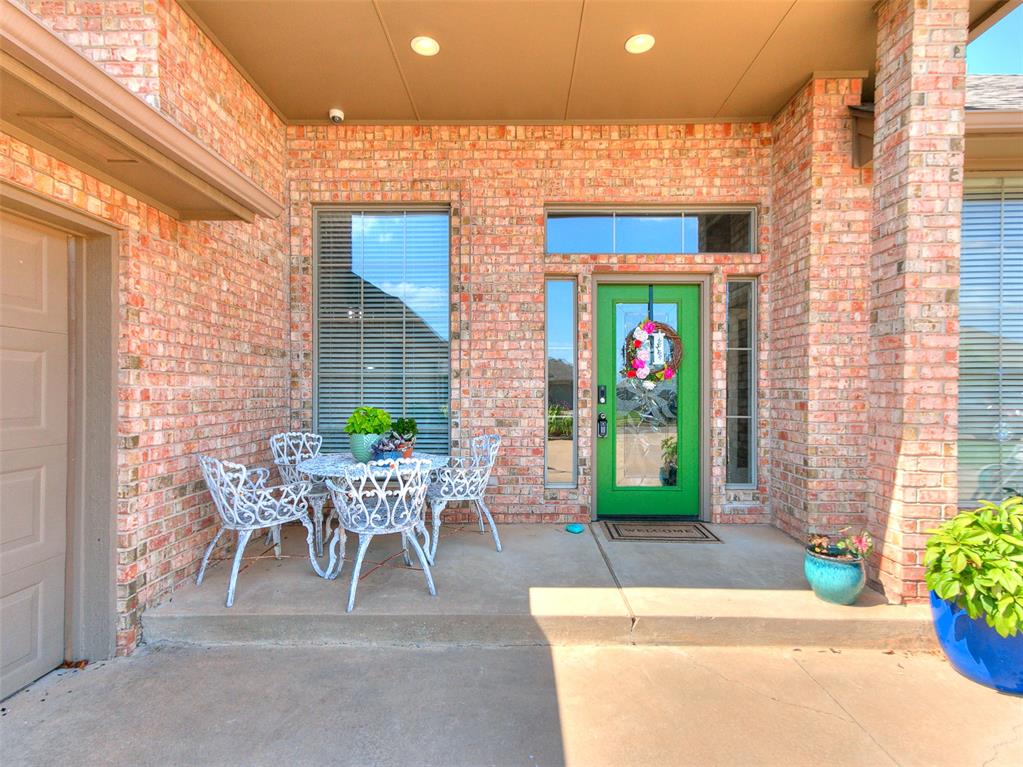
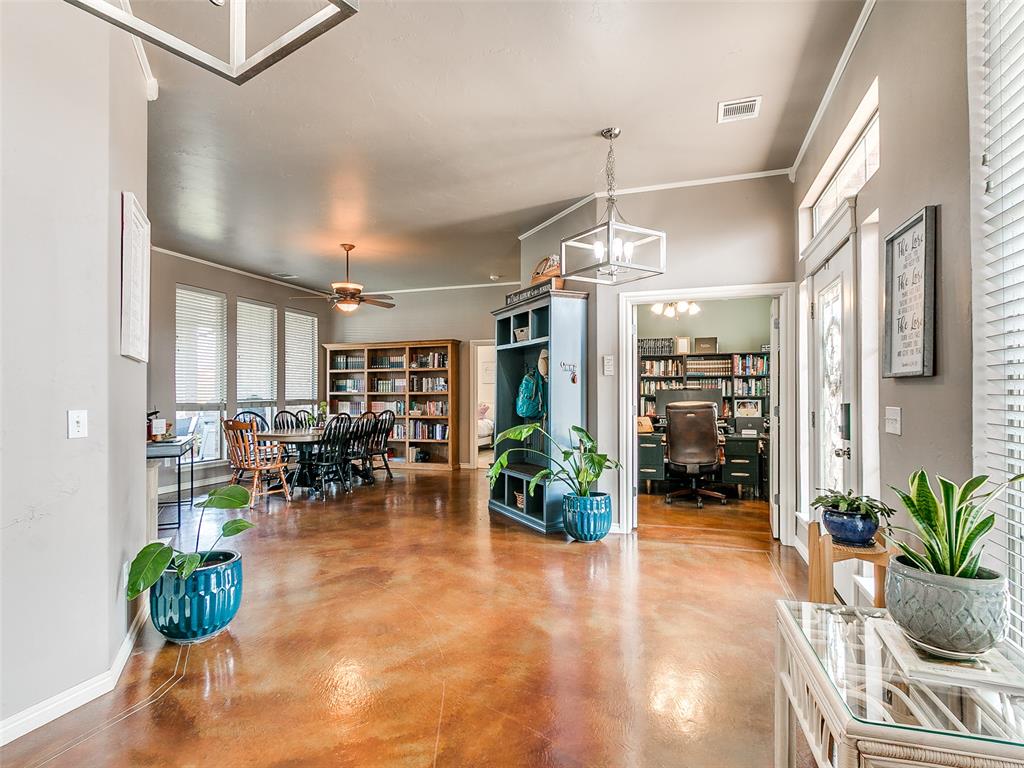
This beautiful 3 bedroom, 2 bathroom farmhouse-style home with a study and a 2nd living room in South Moore features tons of entertainment space, a 3-car garage, terrific updates, and great proximity to schools. The open living areas include 2 living areas and 2 dining areas which flow together well and feature gorgeous stained concrete floors, large windows with tons of natural light, crown molding, updated light fixtures, and a gas fireplace. Kitchen features include granite counters and backsplash, a glass-tile accent backsplash, display cabinets, a butcher-block top island, white painted cabinets, updated appliances, can lighting, breakfast bar with wood accents, and a roomy pantry. The master bedroom suite features new wood-look LVP flooring, stained trim and cabinets, double vanities, a Jetta whirlpool tub, a large tiled walk-in shower, and a walk-in closet. Other interior features include LVP in secondary bedrooms, sage accents in the secondary bathroom, frosted glass french doors to the study, and a sink in the laundry room. The exterior of the home has terrific landscaping all around and features a water fountain by the front door, a 3-car garage, full guttering, a covered front porch, a large covered back patio, and a garage floor storm shelter. Home backs up to Southmoore High School and is just a couple blocks away from Oakridge Elementary, just minutes away from Costco and the rest of 19th Street's shopping and dining. Come see this one before it’s gone!

$2,195/mo

Est. mortgage payment based on a $329,999 home price.

All estimates are provided by Luxury Presence for informational purposes only. Actual amounts may vary.

Additional information

MLS® ID
1241736

Interior Features

Bedrooms
3
Bathrooms
2
Fireplace
Yes
Cooling
Yes
Heating
Yes
Basement
No

Exterior Features

Lot Size
0.19 Acres

Other Property Details

Taxes
$4,000
Tax Frequency
Annually
Association Fee Frequency
Yearly
Garage
Yes
MLS provider logo

Listings courtesy of MLSOK, Inc. as distributed by MLS GRID

All information deemed reliable but not guaranteed and should be independently verified. All properties are subject to prior sale, change or withdrawal. Neither listing broker(s) nor Ryan Woods shall be responsible for any typographical errors, misinformation, misprints and shall be held totally harmless. Properties displayed may be listed or sold by various participants in the MLS. 

Based on information submitted to the MLS GRID as of 5:28 AM UTC on 9/11/2026. All data is obtained from various sources and may not have been verified by broker or MLS GRID. Supplied Open House Information is subject to change without notice. All information should be independently reviewed and verified for accuracy. Properties may or may not be listed by the office/agent presenting the information.

©2026 MLSOK, Inc. All rights reserved.

DMCA Notice 

Powered by Luxury Presence