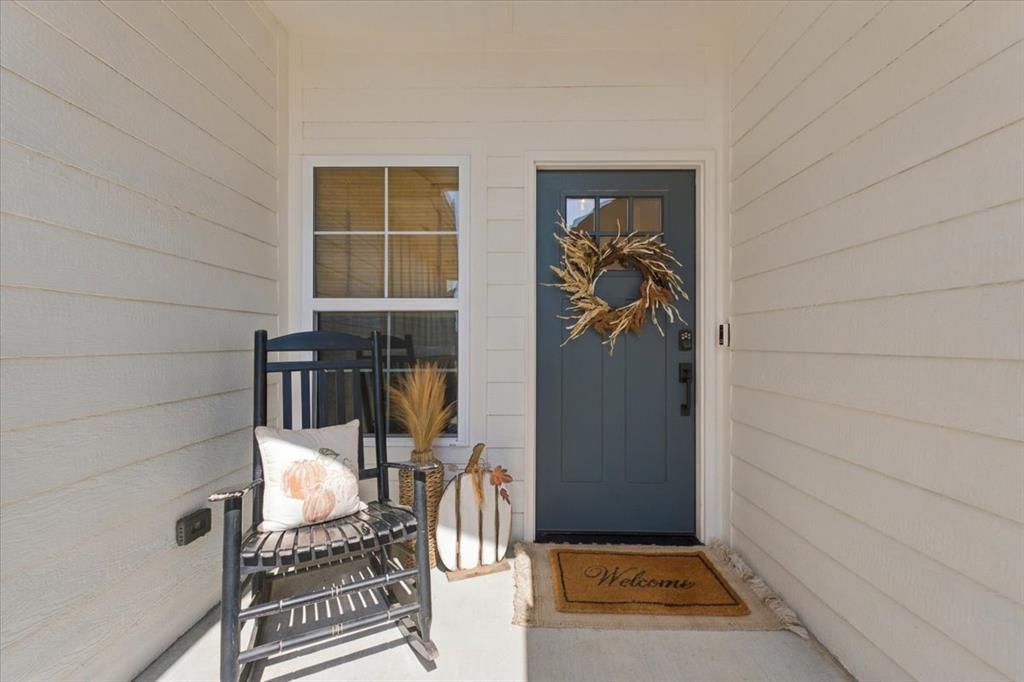
Property photo 1
Property photo 2
Property photo 3
Property photo 4
Property photo 5
4 Beds
3 Baths
2,086 sqft

$389,000

2709 SE 20th Circle, Moore OK, 73160

Price per sqft$186.48
Built in2021
Property size2,086 sqft
Property typeResidential
Courtesy of Cherrywood, Nicholas Stephens Listing Contact: (405) 443-6560

Overview

Active

Listed Oct 1, 2026

Updated 18h ago

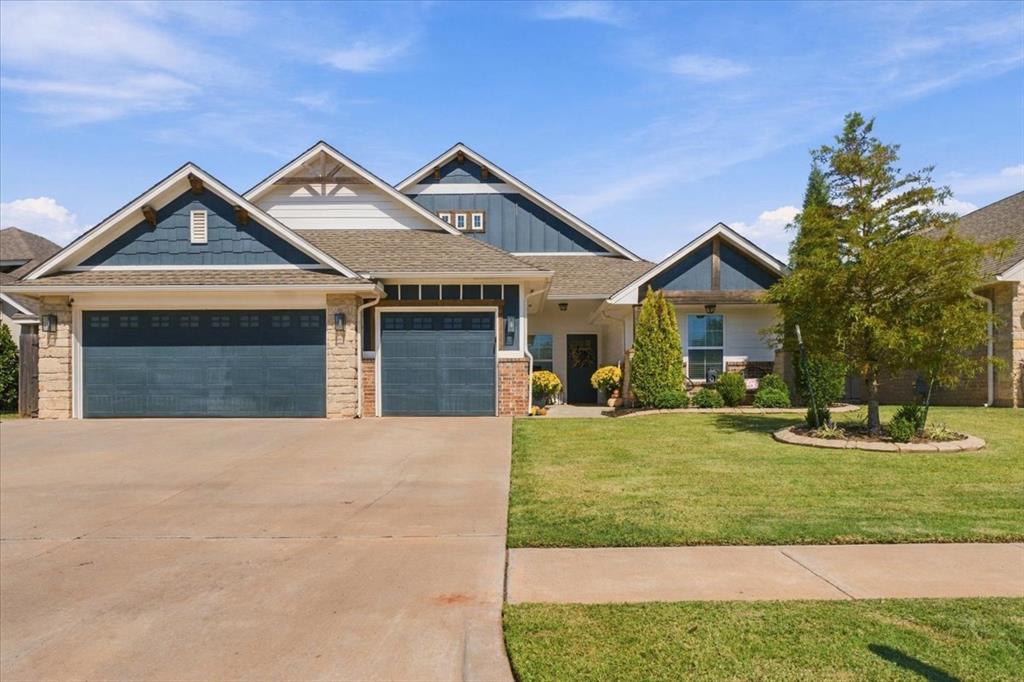
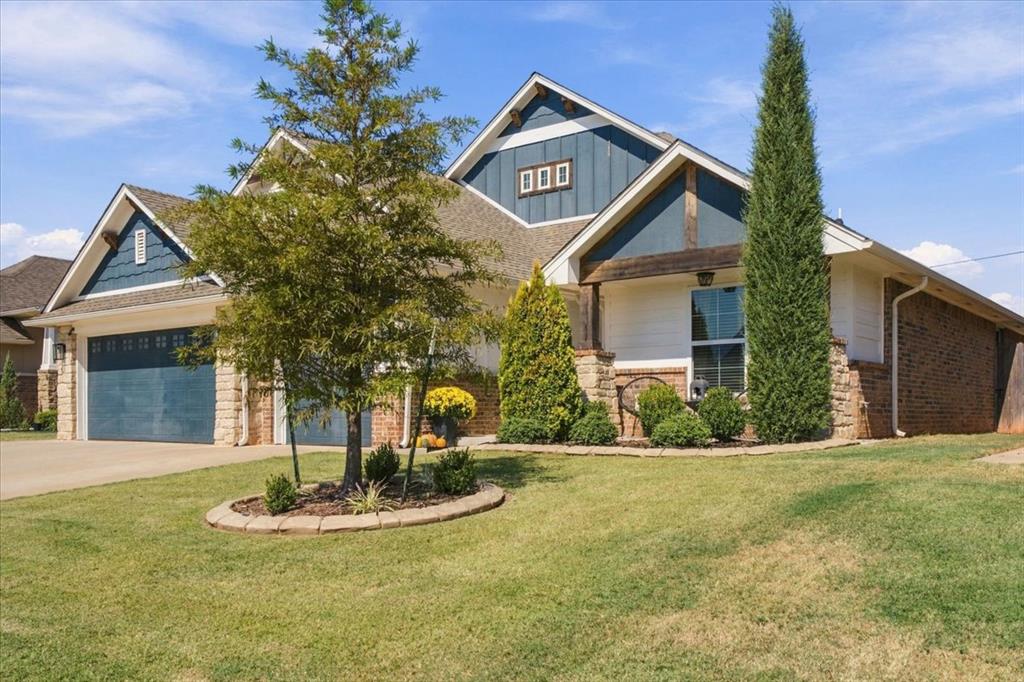
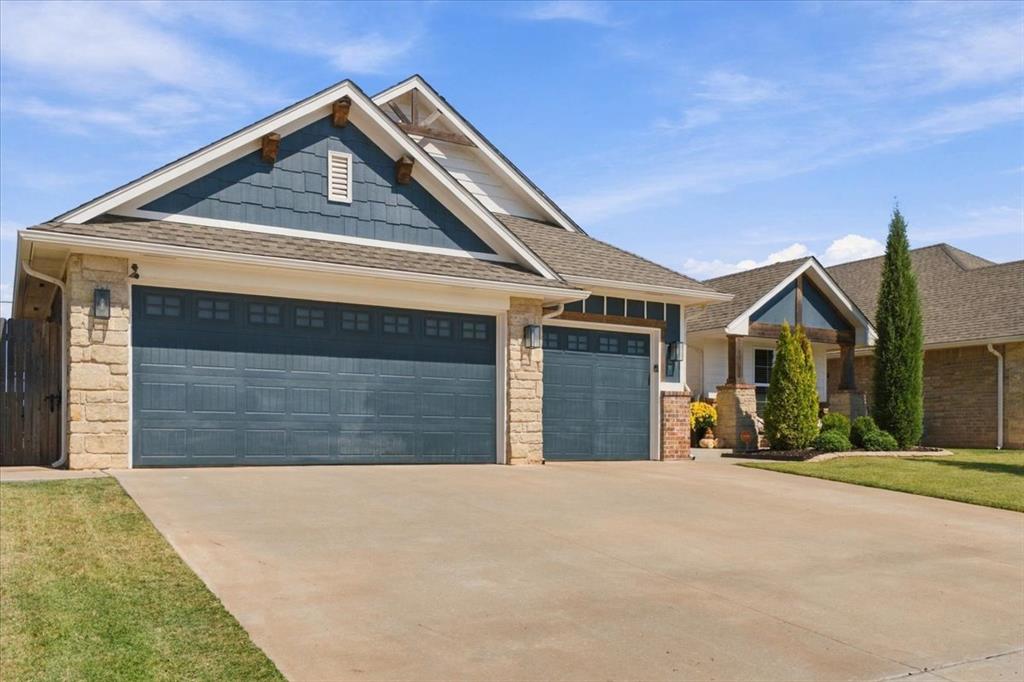
Welcome to this beautifully designed home situated on a desirable cul-de-sac lot, offering a spacious and thoughtfully designed floor plan with style, functionality, and privacy in mind. The primary suite is privately positioned on the opposite side of the home from the secondary bedrooms, creating a comfortable retreat for the homeowner. The open-concept living area is ideal for both everyday living and entertaining, featuring a designer mantle, custom shades, and beautiful designer lighting throughout the entryway, kitchen, and dining areas. The spacious kitchen is a true centerpiece of the home, featuring quartz countertops, a huge island, and plenty of workspace and storage. A dedicated office that can also function as a 4th bedroom provides valuable flexibility, while the walk-in laundry room, built-in mud bench, and powder bathroom add convenience and functionality. The primary suite offers a spacious retreat with a grand walk-in closet featuring a large built-in mirror. The luxurious primary bathroom includes custom medicine cabinet mirrors, dual sinks, a relaxing soaking tub, and a glass-enclosed shower. The 3-car garage provides plenty of room for vehicles, storage, and hobbies, and features an in-ground storm shelter and wiring for an EV charger. Spray foam insulation is another thoughtful upgrade, offering enhanced energy efficiency and comfort. Step outside to enjoy the spacious screened-in back porch, creating an inviting space to relax or entertain while enjoying the outdoors with added comfort and privacy. With its desirable cul-de-sac location, spacious and functional layout, designer finishes, and extensive upgrades, this home offers a distinctive combination of comfort, style, and modern convenience. Owner/Seller is a licensed realtor.

$2,588/mo

Est. mortgage payment based on a $389,000 home price.

All estimates are provided by Luxury Presence for informational purposes only. Actual amounts may vary.

Additional information

MLS® ID
1251609

Interior Features

Bedrooms
4
Bathrooms
3
Fireplace
Yes
Cooling
Yes
Heating
Yes
Basement
No

Exterior Features

Lot Size
0.16 Acres

Other Property Details

Taxes
$4,821
Tax Frequency
Annually
Association Fee Frequency
Yearly
Garage
Yes
MLS provider logo

Listings courtesy of MLSOK, Inc. as distributed by MLS GRID

All information deemed reliable but not guaranteed and should be independently verified. All properties are subject to prior sale, change or withdrawal. Neither listing broker(s) nor Ryan Woods shall be responsible for any typographical errors, misinformation, misprints and shall be held totally harmless. Properties displayed may be listed or sold by various participants in the MLS. 

Based on information submitted to the MLS GRID as of 4:01 AM UTC on 10/5/2026. All data is obtained from various sources and may not have been verified by broker or MLS GRID. Supplied Open House Information is subject to change without notice. All information should be independently reviewed and verified for accuracy. Properties may or may not be listed by the office/agent presenting the information.

©2026 MLSOK, Inc. All rights reserved.

DMCA Notice 

Powered by Luxury Presence