Property photo 1
Property photo 2
Property photo 3
Property photo 4
Property photo 5
4 Beds
2 Baths
2,028 sqft

$285,000

8901 Woodbend Drive, Oklahoma City OK, 73135

Price per sqft$140.53
Built in2001
Property size2,028 sqft
Property typeResidential
Courtesy of Copper Creek Real Estate, Rebekah Vezey Listing Contact: (405) 229-0820

Overview

Pending

Listed Aug 12, 2026

Updated 8 days ago

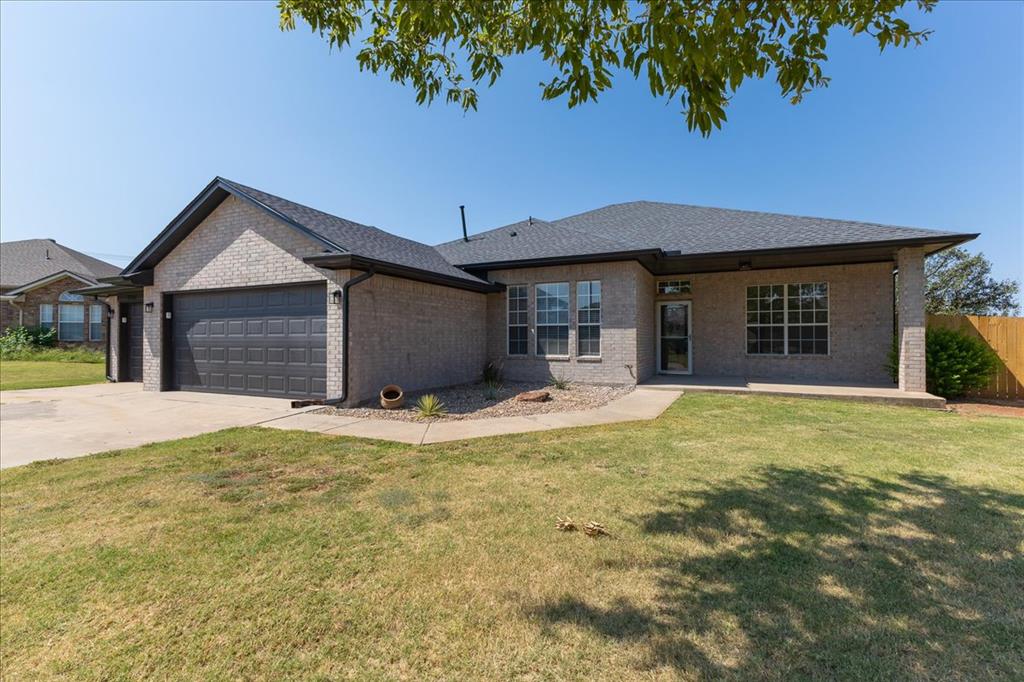
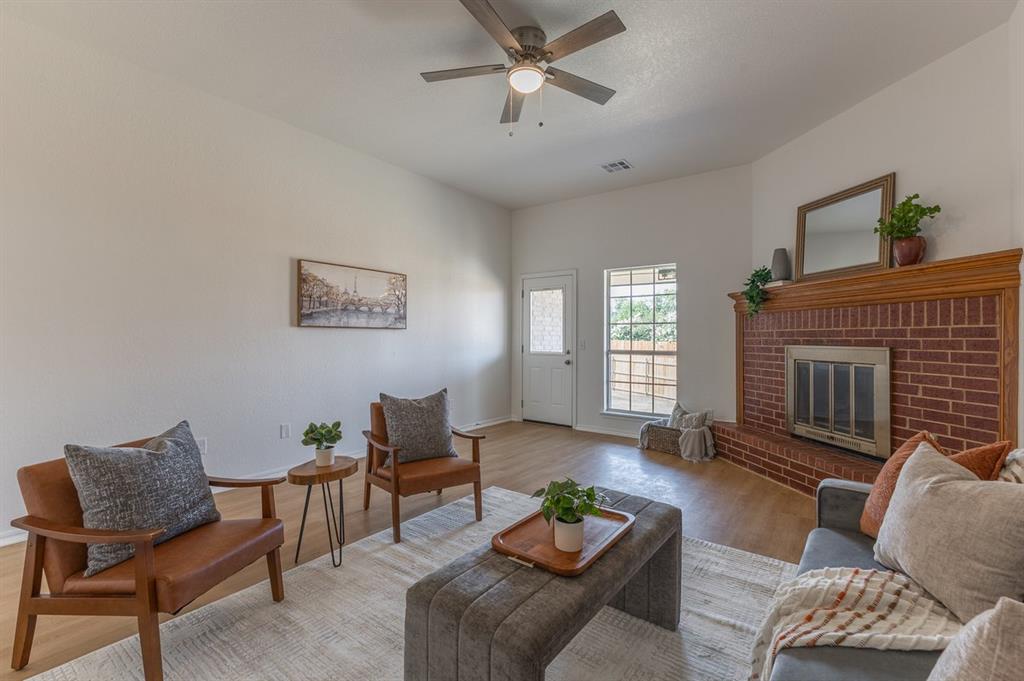
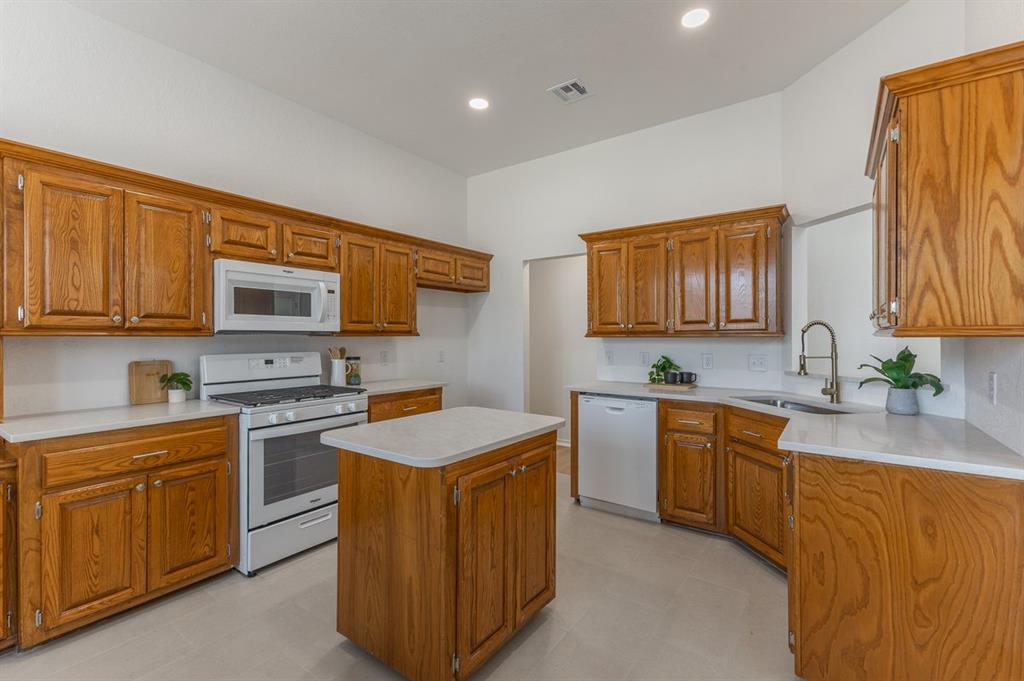
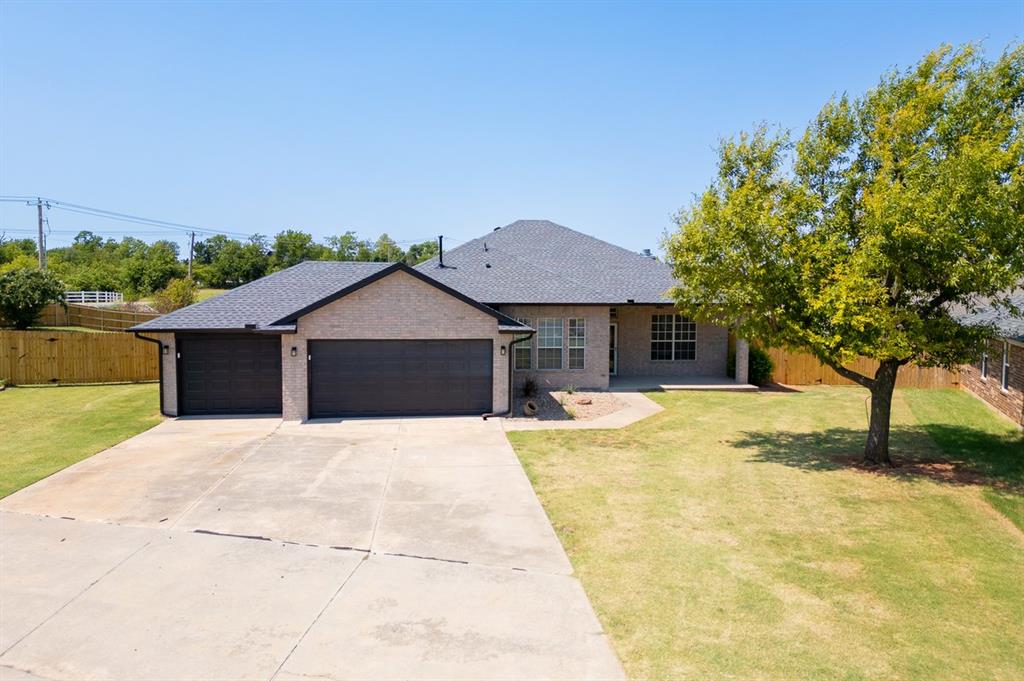
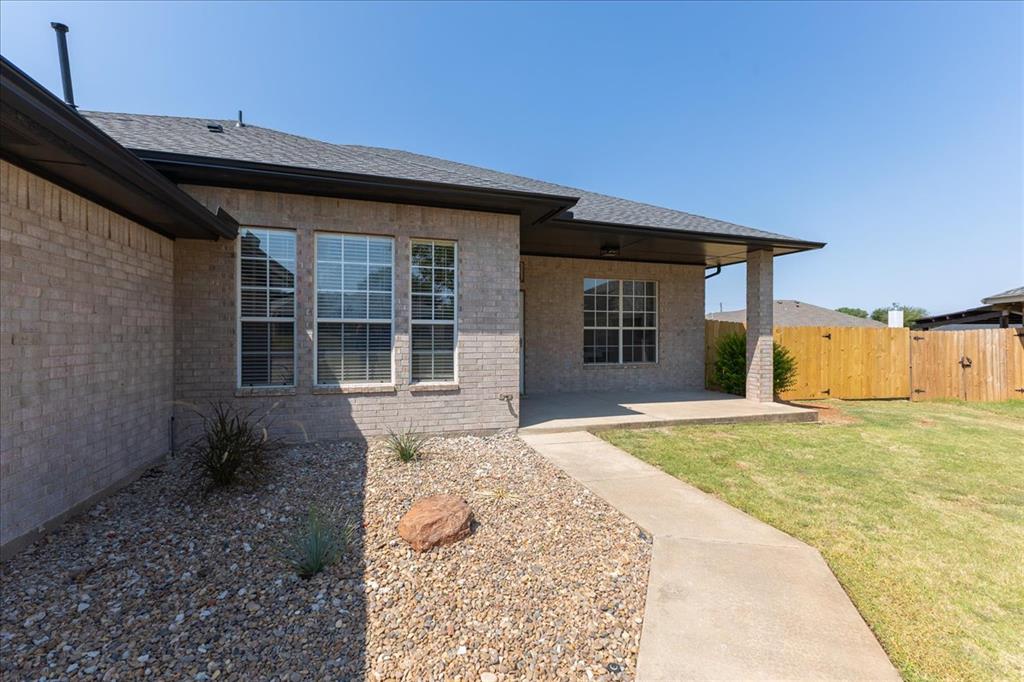
Location truly sets this home apart. Conveniently situated just minutes from Tinker Air Force Base, this property offers exceptional access to both Norman and Downtown Oklahoma City while placing you close to shopping, restaurants, The Heart Hospital, and countless everyday conveniences. Located within the highly sought-after Moore School District, you'll enjoy the perfect balance of accessibility and neighborhood living. Inside, nearly every detail has been thoughtfully renovated, allowing you to move in with confidence. Recent updates include new countertops, flooring, electrical, plumbing, roof, light fixtures, interior and exterior paint, and fencing, creating a fresh, new home feel throughout. The spacious floor plan offers four bedrooms plus a dedicated office, providing flexibility for working from home, hobbies, guests, or additional living space. A spacious dual-entry, walk-through primary closet offers exceptional storage and everyday convenience. Need room for your toys? The oversized three-car garage is designed with functionality in mind. The third bay features drive-through access to the backyard, making it ideal for storing a boat, trailer, oversized truck, recreational equipment, or creating the ultimate workshop space. It's a rare feature that offers both convenience and versatility. Opportunities like this don't come along often. Combining extensive renovations, an exceptional location, four bedrooms plus an office, and the highly desirable Sooner Elementary and Central Junior High school districts, this home offers the space, updates, and lifestyle today's buyers are searching for.

$1,896/mo

Est. mortgage payment based on a $285,000 home price.

All estimates are provided by Luxury Presence for informational purposes only. Actual amounts may vary.

Additional information

MLS® ID
1243947

Interior Features

Bedrooms
4
Bathrooms
2
Fireplace
Yes
Cooling
Yes
Heating
Yes
Basement
No

Exterior Features

Lot Size
0.26 Acres

Other Property Details

Taxes
$2,007
Tax Frequency
Annually
Association Fee Frequency
Yearly
Garage
Yes
MLS provider logo

Listings courtesy of MLSOK, Inc. as distributed by MLS GRID

All information deemed reliable but not guaranteed and should be independently verified. All properties are subject to prior sale, change or withdrawal. Neither listing broker(s) nor Ryan Woods shall be responsible for any typographical errors, misinformation, misprints and shall be held totally harmless. Properties displayed may be listed or sold by various participants in the MLS. 

Based on information submitted to the MLS GRID as of 12:44 PM UTC on 9/17/2026. All data is obtained from various sources and may not have been verified by broker or MLS GRID. Supplied Open House Information is subject to change without notice. All information should be independently reviewed and verified for accuracy. Properties may or may not be listed by the office/agent presenting the information.

©2026 MLSOK, Inc. All rights reserved.

DMCA Notice 

Powered by Luxury Presence