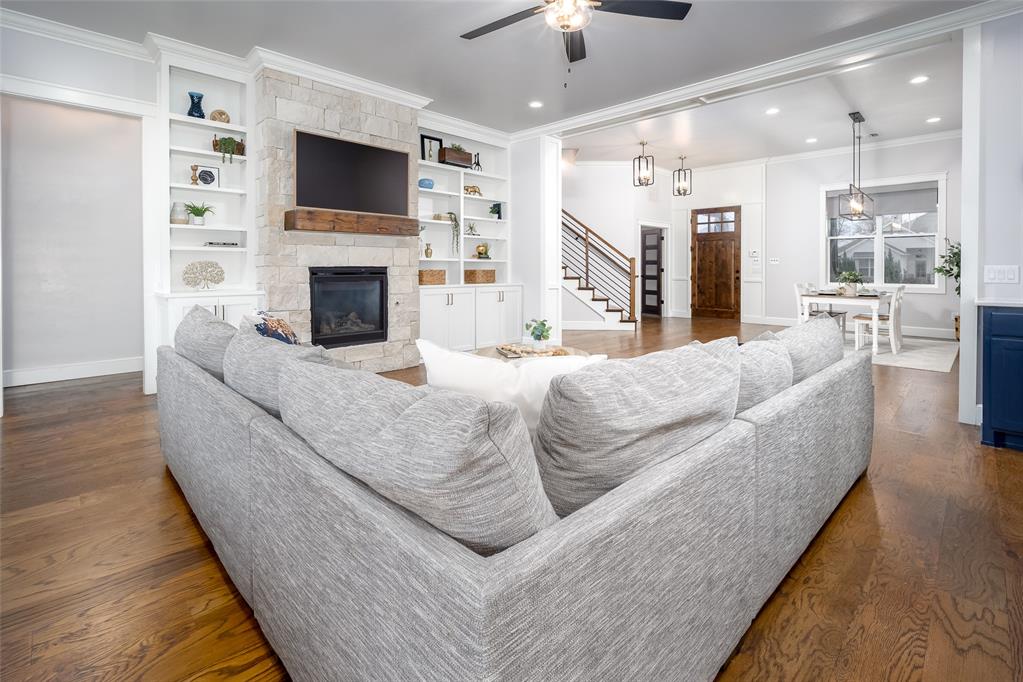
Property photo 1
Property photo 2
Property photo 3
Property photo 4
Property photo 5
4 Beds
5 Baths
4,397 sqft

$875,000

4308 SW 127th Street, Oklahoma City OK, 73173

Price per sqft$199.00
Built in2022
Property size4,397 sqft
Property typeResidential
Courtesy of Copper Creek Real Estate, Kimberly Reynolds Listing Contact: (240) 446-3052

Overview

Active

Listed Sep 23, 2026

Updated 19h ago

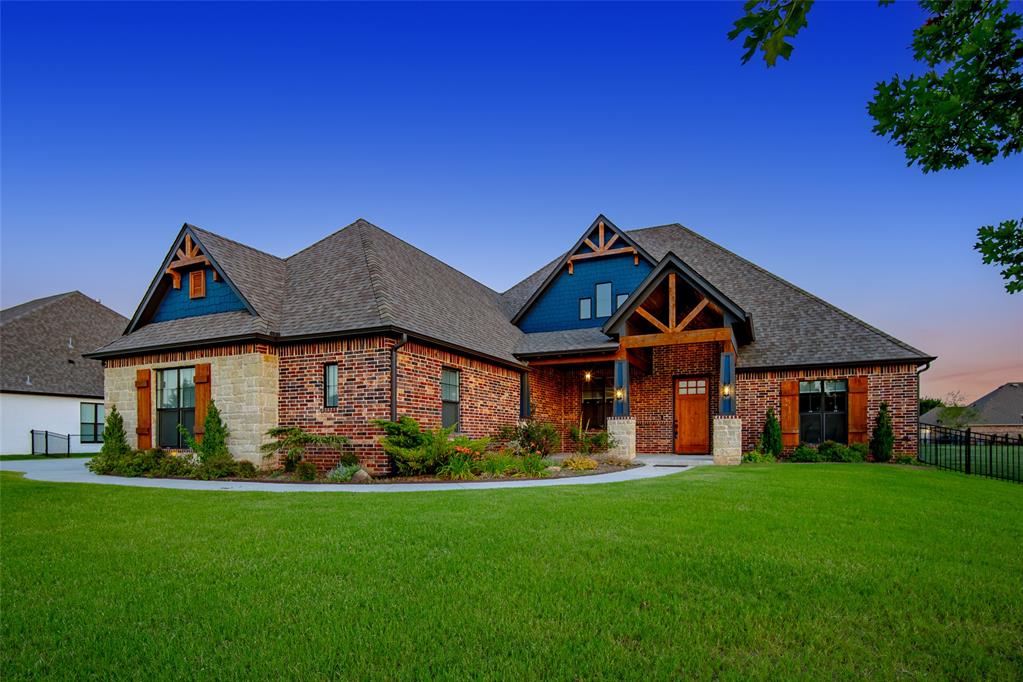
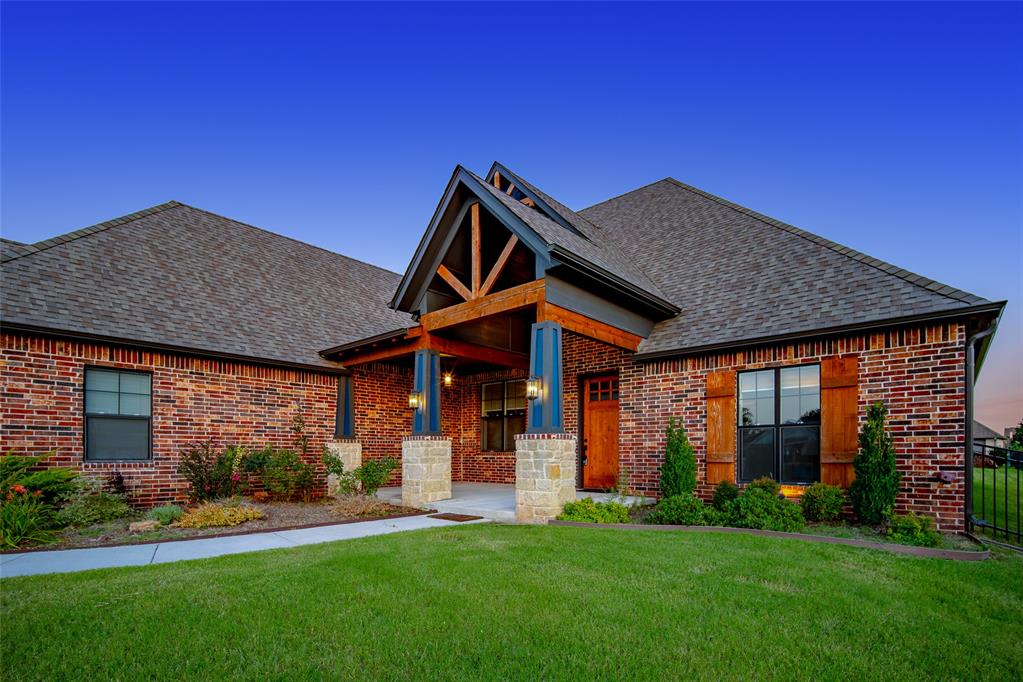
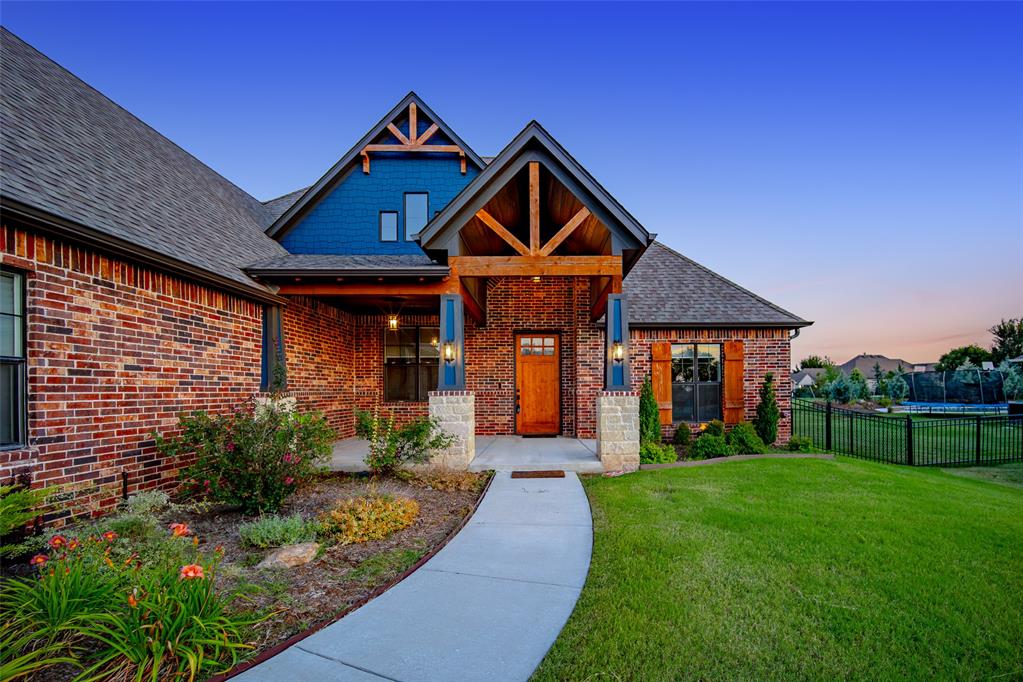
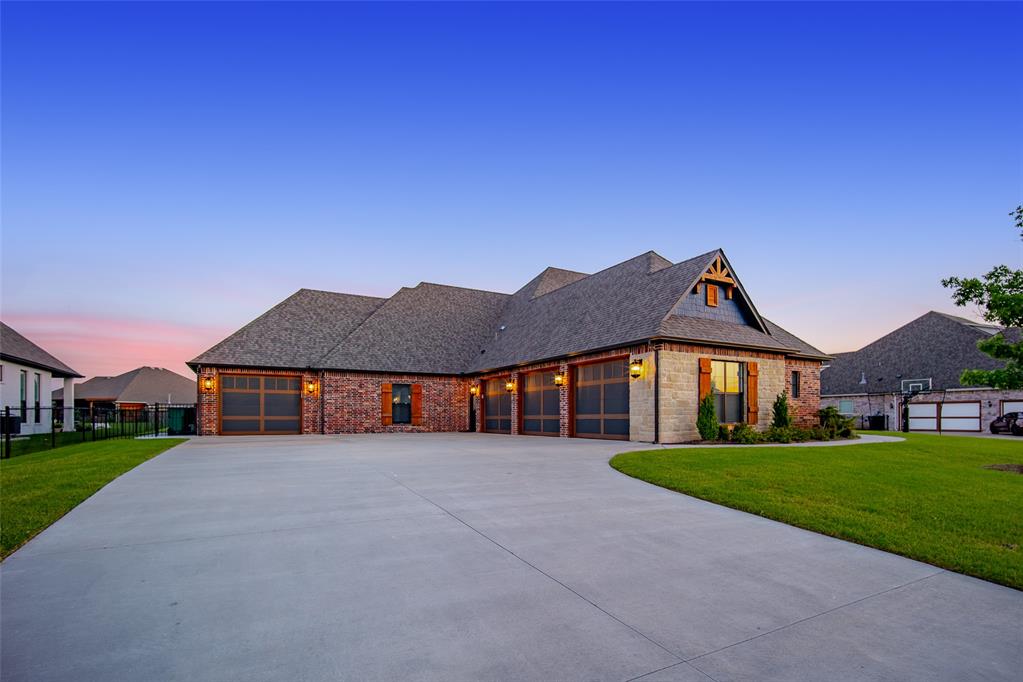
This exquisitely appointed, truly custom home offers thoughtfully designed spaces for every need, an unceasing list of upgrades, and a prime location perfect for anyone looking for luxury in SW OKC. The large dining room welcomes you into the home as it opens to the living room, stone fireplace, and picture windows. Gorgeous real wood floors provide warmth and texture for the spaces which are soaked in natural light. The gourmet kitchen showcases impeccable white marble countertops, tuxedo-look navy and white cabinets, stainless appliances, including an under-counter ice maker, custom tile backsplash, and pot filler. A true mother-in-law plan, the three guest rooms are on the east side with walk-in closets, one en-suite bathroom, one Jack-and-Jill bathroom, and a playroom situated between them. The master bedroom on the west side provides plentiful space, a massive closet with stained custom shelving, and a spa-like bathroom. The bathroom features heated floors, dual vanities, a large soaking tub, and an exceptional shower complete with a bench, traditional showerhead, rainfall showerhead, and four body sprayers. A well refined study with French doors and wainscoting is the ideal place to retreat and concentrate. Upstairs is the ultimate flex room, perfect for games or movies with sound dampening material in the walls and floors. The bar works flawlessly with a built-in microwave, hidden mini-fridge, hidden ice maker, and sink. A full bathroom with heated floors and a similarly upgraded shower completes the upstairs retreat. The expansive four garage bays each feature 8-foot tall by 10-foot wide doors with 25 feet of depth, plus an in-ground storm shelter. The back patio is ideal for outdoor entertaining with a large covered area, ceiling fans, and fireplace. Upgrades abound with things like impact-resistant shingles, spray-foamed attic and garage, pre-plumbed gas lines for generators and pools, tankless water heaters, and too many more to list. Owner associates.

$5,821/mo

Est. mortgage payment based on a $875,000 home price.

All estimates are provided by Luxury Presence for informational purposes only. Actual amounts may vary.

Additional information

MLS® ID
1250634

Interior Features

Bedrooms
4
Bathrooms
5
Fireplace
Yes
Cooling
Yes
Heating
Yes
Basement
No

Exterior Features

Lot Size
0.51 Acres

Other Property Details

Taxes
$10,123
Tax Frequency
Annually
Association Fee Frequency
Yearly
Garage
Yes
MLS provider logo

Listings courtesy of MLSOK, Inc. as distributed by MLS GRID

All information deemed reliable but not guaranteed and should be independently verified. All properties are subject to prior sale, change or withdrawal. Neither listing broker(s) nor Ryan Woods shall be responsible for any typographical errors, misinformation, misprints and shall be held totally harmless. Properties displayed may be listed or sold by various participants in the MLS. 

Based on information submitted to the MLS GRID as of 3:03 AM UTC on 9/25/2026. All data is obtained from various sources and may not have been verified by broker or MLS GRID. Supplied Open House Information is subject to change without notice. All information should be independently reviewed and verified for accuracy. Properties may or may not be listed by the office/agent presenting the information.

©2026 MLSOK, Inc. All rights reserved.

DMCA Notice 

Powered by Luxury Presence