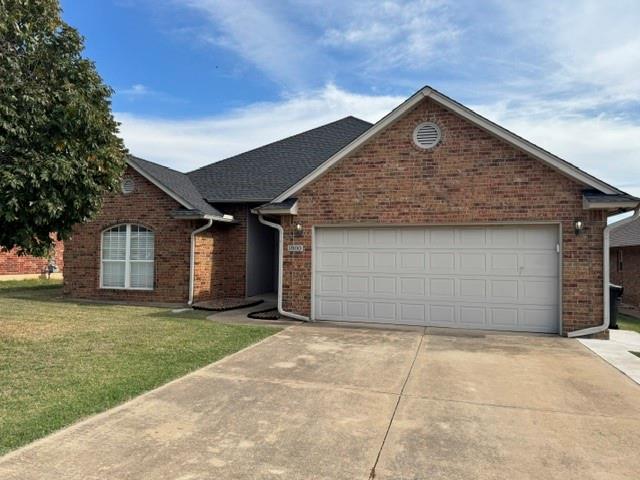
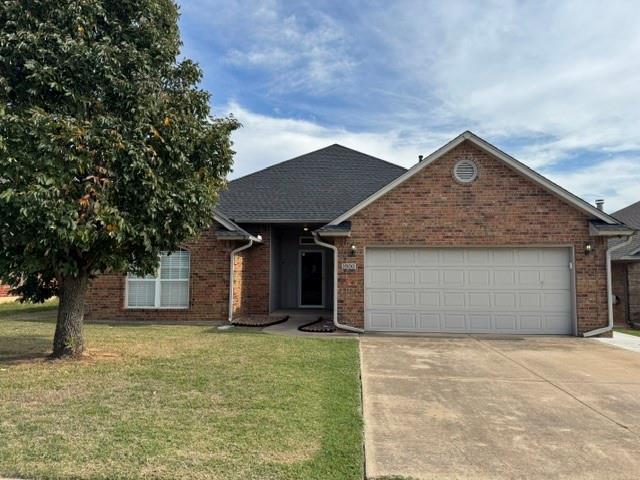
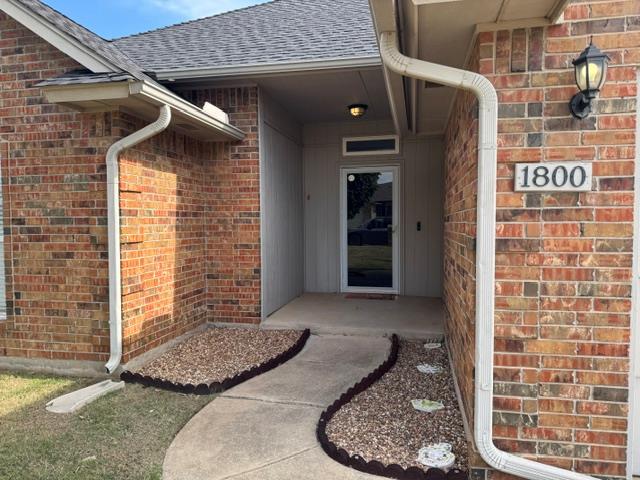
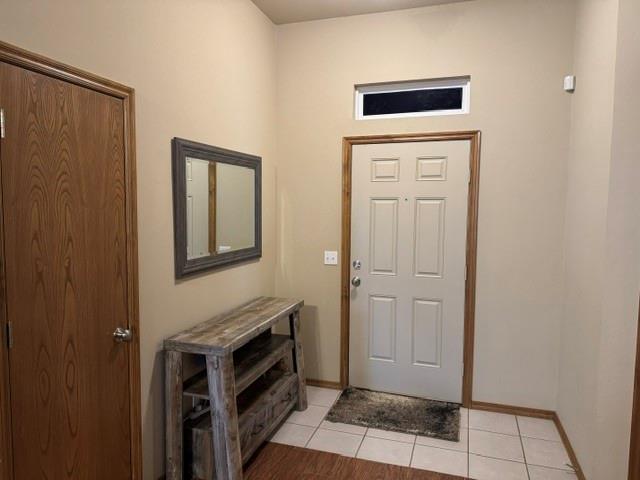
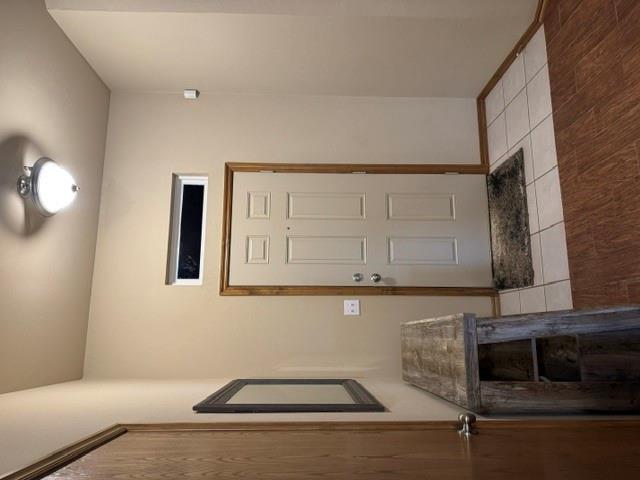
Property photo 1
Property photo 2
Property photo 3
Property photo 4
Property photo 5
3 Beds
2 Baths
1,546 sqft

$255,000

1800 Jordan Drive, Moore OK, 73160

Price per sqft$164.94
Built in2007
Property size1,546 sqft
Property typeResidential
Courtesy of Sterling Real Estate, Amy Bass Listing Contact: (405) 370-3881

Overview

Active

Listed Oct 26, 2026

Updated 7h ago

Well maintained 3 bedroom home in the desired Meadow Run addition in East Moore. Country feel on the edge of town with all the conveniences of the big city located on 19th Street just east of I-35 shopping and dining corridor. The home is nestled on the eastern edge of the community abutting Heritage Trails Elementary school property. Efficient floor plan with the fireplace as a focal point as you walk in the front door. Wood look tile in the main living area with carpet in the 3 bedrooms. Primary bedroom to the back of the home with vaulted ceiling, double vanity, jetted tub, separate shower and walk in closet. Secondary bedrooms are to the front side of the home complete with ceiling fans. Secondary bathroom features a tub/shower combo and single vanity. The kitchen is tucked around the corner - out of sight - with a black gas range, built in microwave, dishwasher, disposal, walk in pantry and a window over the sink. Pass thru utility room on the way to the garage - attic fan located in the ceiling with controls on the wall for efficiency. Two car garage with in ground storm shelter for peace of mind. The breakfast room leads to the covered back patio, shaded in the evenings overlooking the above ground pool and hot tub. Still lots of yard remaining for future endeavors. The community has lots of personality with seasonal decor up and down the streets in the front yards, well maintained homes with a community playground and neighbors waiting for you to get settled for the upcoming holidays. Let's make this one yours!

$1,697/mo

Est. mortgage payment based on a $255,000 home price.

All estimates are provided by Luxury Presence for informational purposes only. Actual amounts may vary.

Additional information

MLS® ID
1255643

Interior Features

Bedrooms
3
Bathrooms
2
Fireplace
Yes
Cooling
Yes
Heating
Yes
Basement
No

Exterior Features

Lot Size
0.18 Acres

Other Property Details

Taxes
$2,739
Tax Frequency
Annually
Association Fee Frequency
Yearly
Garage
Yes
Municipality
10
Pool
Yes
MLS provider logo

Listings courtesy of MLSOK, Inc. as distributed by MLS GRID

All information deemed reliable but not guaranteed and should be independently verified. All properties are subject to prior sale, change or withdrawal. Neither listing broker(s) nor Ryan Woods shall be responsible for any typographical errors, misinformation, misprints and shall be held totally harmless. Properties displayed may be listed or sold by various participants in the MLS. 

Based on information submitted to the MLS GRID as of 3:55 AM UTC on 10/27/2026. All data is obtained from various sources and may not have been verified by broker or MLS GRID. Supplied Open House Information is subject to change without notice. All information should be independently reviewed and verified for accuracy. Properties may or may not be listed by the office/agent presenting the information.

©2026 MLSOK, Inc. All rights reserved.

DMCA Notice 

Powered by Luxury Presence